
Estate Landscape Design Services in Grayslake, IL
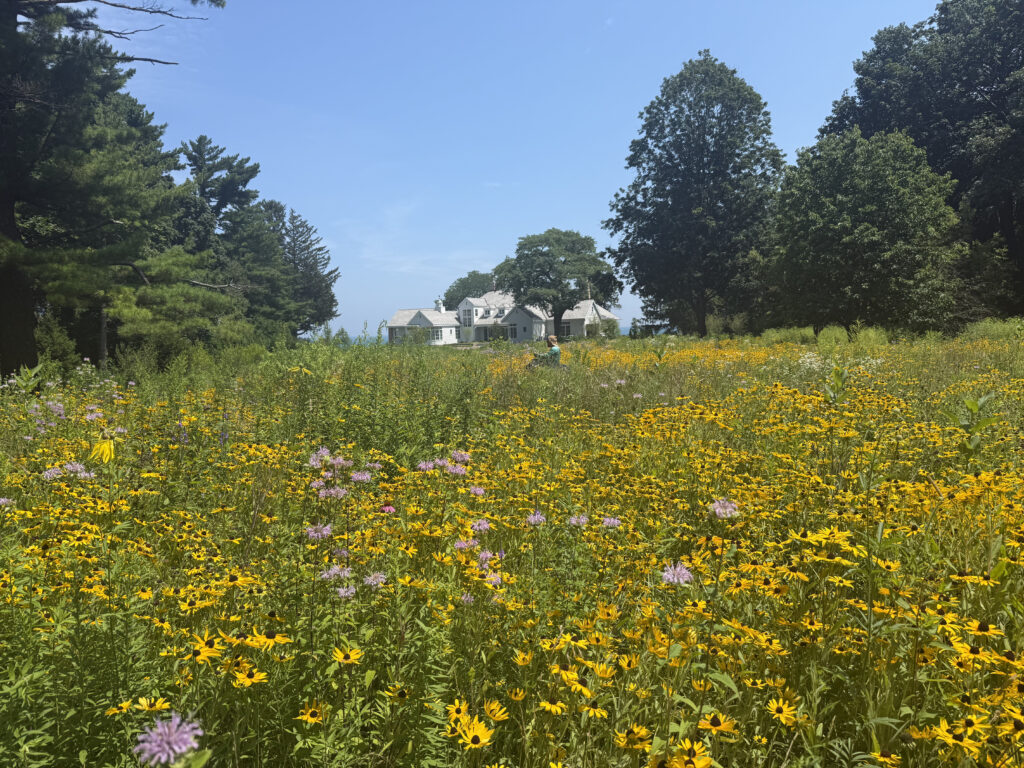
Most landscape designers hand you a pretty plan and disappear. Estates fail when nobody thinks past installation day. You need someone who understands phasing, knows which trees will dominate views in fifteen years, and prevents “low maintenance” plans from becoming full-time jobs. Too many properties become expensive mistakes because designers prioritize aesthetics over reality. This approach maps how you actually use the land, then builds master plans that phase intelligently and mature gracefully. No guessing about Lake County soil. No failed plant lists. Just honest design accounting for drainage, microclimates, and maintenance reality.
What Our Estate Landscape Design Services in Grayslake Actually Involves
Designing an estate isn’t scaled-up residential work. It’s a different animal entirely. Multiple ecologies, circulation systems, and experiential zones need to function independently while feeling unified. Miss that connection and the property looks like three designers had a fight.
Comprehensive Site Analysis
Estate design starts with extensive site investigation before any sketching begins. The process shares similarities with a comprehensive design consultation, but operates at a much larger scale. Drainage patterns during heavy rain get mapped, not just where it looks wet. Existing trees get evaluated for health, structure, and whether they’ll still frame views in twenty years. Soil composition varies wildly across large properties. What thrives near the house might struggle in the back forty.
Microclimates matter tremendously. That south-facing slope? Completely different planting palette than the shaded north side. Understanding how the property gets used reveals critical information. Daily walking routes, neglected areas, priority views from the house. These details shape every design decision.
Master Planning With Phasing Strategy
The master plan illustrates everything: entry sequences, garden rooms, major plantings, hardscape, and circulation. But here’s what separates useful plans from decorator drawings. A realistic phasing strategy. Estates don’t get built in one season. They unfold over years, sometimes decades.
Smart phasing means each completed stage feels finished, not half-baked. Start with the arrival experience and main terrace. Next year, formal gardens. Then push outward to naturalized areas. Each phase builds on the last without obvious “we ran out of money” lines across the property.
Strategic Plant Selection
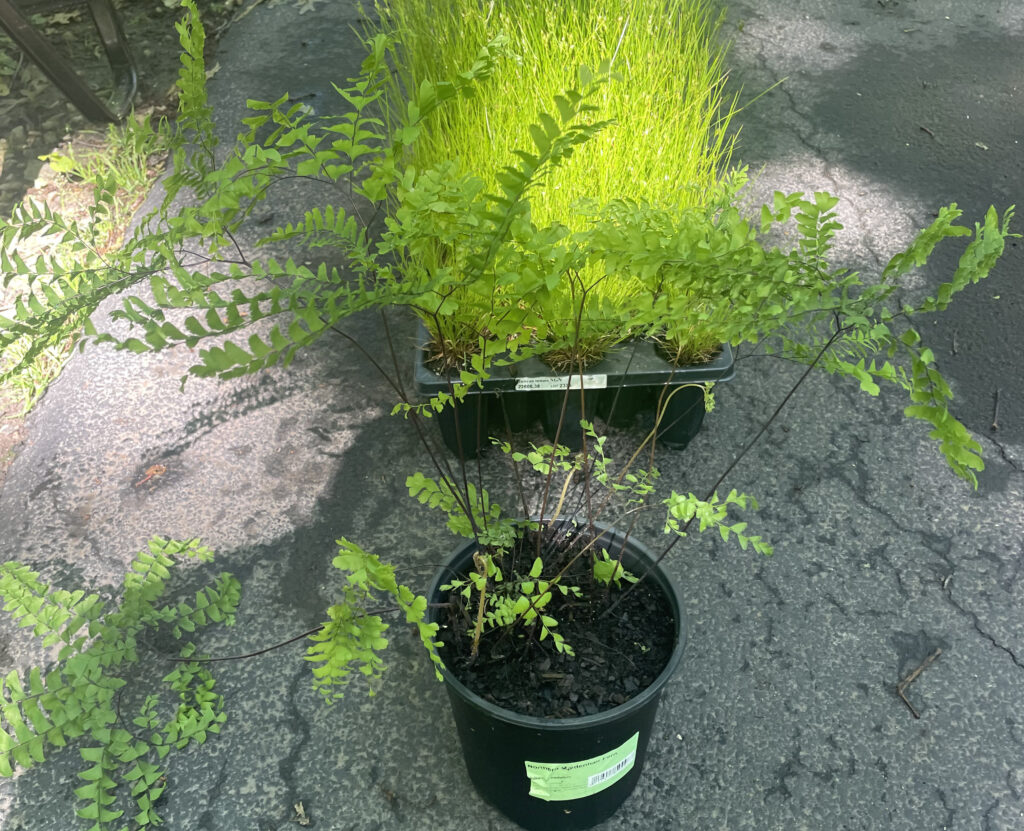
Tree placement might be the most critical decision in estate design. Plant a maple in the wrong spot and it’ll be cursed for fifty years. Strategic placement frames views, creates privacy, and establishes structure that outlives everything else. Species selection favors plants that handle brutal winters and temperamental summers without heroic intervention.
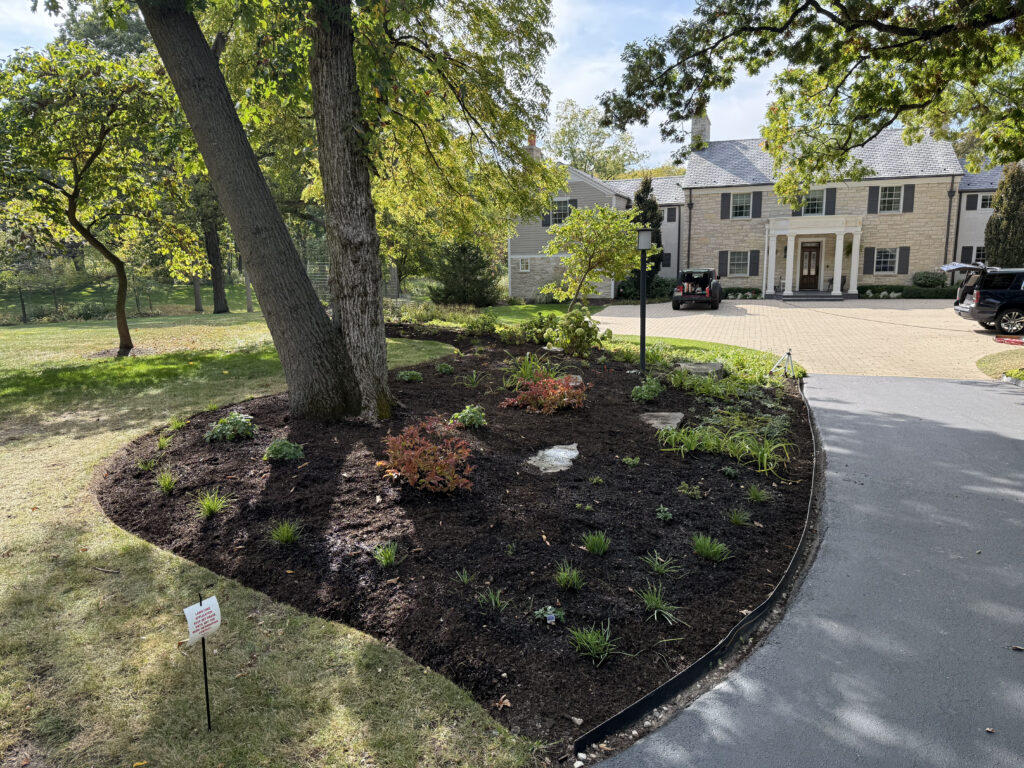
Foundation plantings anchor substantial architecture without swallowing it. Hedges define space and control views. Perennial beds add seasonal interest near high-traffic areas. Naturalized plantings in outlying zones should look effortless, which takes careful planning. Native species dominate the palette because they’re simply more reliable in Lake County conditions. The ecological benefits extend beyond the property line, supporting local bird populations and pollinators.
Hardscape That Creates Structure
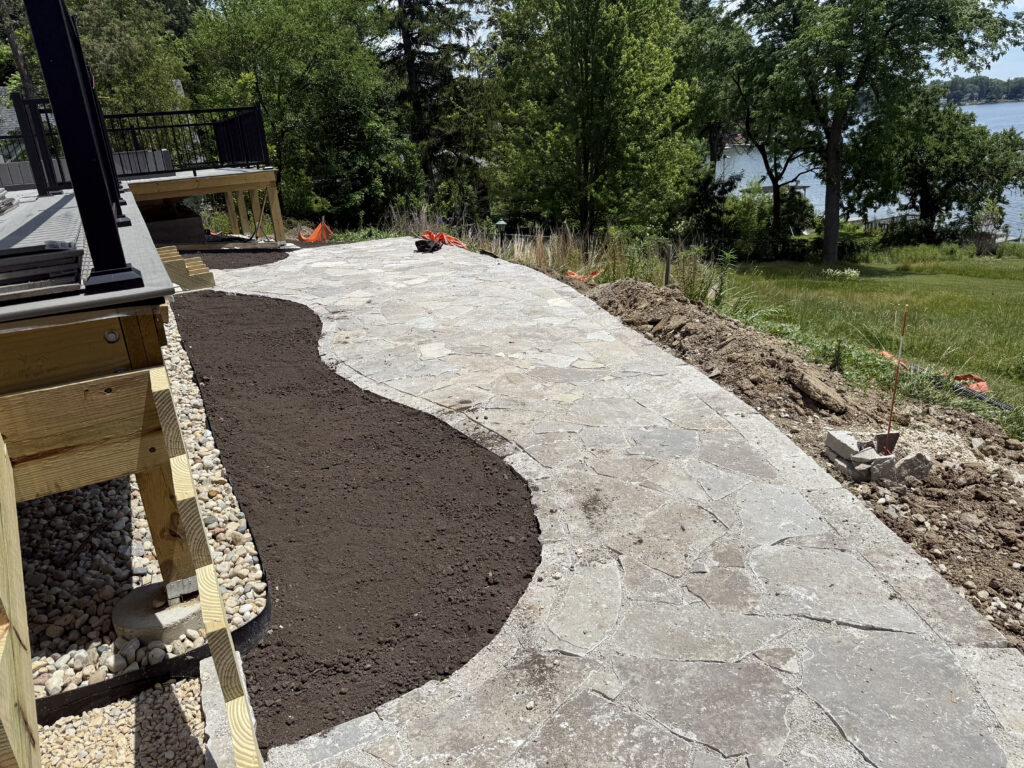
Paths, patios, walls, and terraces become the bones of estate landscapes. They’re not just functional. They create hierarchy and rhythm across large properties. Well-designed patios and terraces connect architecture to landscape. Stone walls define garden rooms without blocking views. Gravel paths invite exploration while managing foot traffic.
Material choices matter enormously. Local stone weathers beautifully and ties the design to regional character. Permeable paving handles drainage while looking refined. Details like step risers and wall caps separate professional work from amateur installations.
Integrated Drainage Solutions
Estates generate serious runoff. Large roofs, driveways, and paved areas concentrate water that needs managing. Strategic rain gardens, bioswales, and grading handle stormwater while enhancing the landscape. Done right, these features disappear into the design. Done wrong, erosion, foundation problems, and standing water become expensive headaches.
Complete Design Documentation
Master plan drawings illustrate the complete vision with accurate scale and detail. Planting plans specify every tree, shrub, and perennial, with Latin names, quantities, and spacing included. Grading and drainage plans show existing and proposed elevations with solutions for problem areas. Hardscape details cover paving patterns, wall construction, and material specifications. All plans follow professional landscape architecture standards to ensure contractor clarity and buildability.
These aren’t decorative drawings. They’re construction documents that contractors can bid from and build to. The deliverables provide a roadmap for phased implementation spanning multiple seasons or comprehensive installation all at once.
Who You’re Actually Hiring
Most estate landscapes in Lake County get drawn by someone who has never managed land after the install. That is the whole problem. The plan looks right on paper because nobody drawing it has to be standing there when it grows in.
Working at this scale requires understanding regional ecology, construction logistics, and how large properties actually get used over time. Cookie-cutter approaches fail because every estate presents unique challenges: existing mature trees, varying topography, microclimates, access constraints, and the owner’s vision for how spaces should connect.
David Eubanks has been the consulting ecologist on fourteen acres of rare oak flatwoods in Green Oaks for twelve years. Vernal ponds, blue spotted salamanders, and wildflowers you will not find at a garden center. It is Village owned land, worked alongside the homeowners whose properties back up to it.
In March, the homeowners association at Prairie Crossing in Grayslake appointed him Environmental Manager. Prairie Crossing is one of the first and largest conservation subdivisions in the country. Every prescribed burn on that property runs through him, common acreage and individual homeowner lots alike.
He has been leading field crews and volunteers since 1993, starting as a steward for Indian Road Woods with the Cook County Forest Preserve District. He still runs a workday on the second Saturday of every month for the Libertyville Township Open Space District.
All of that sits behind the drawings. The design decisions get made by somebody who will still be looking at the property in ten years.
An Estate Is Not Finished on Install Day
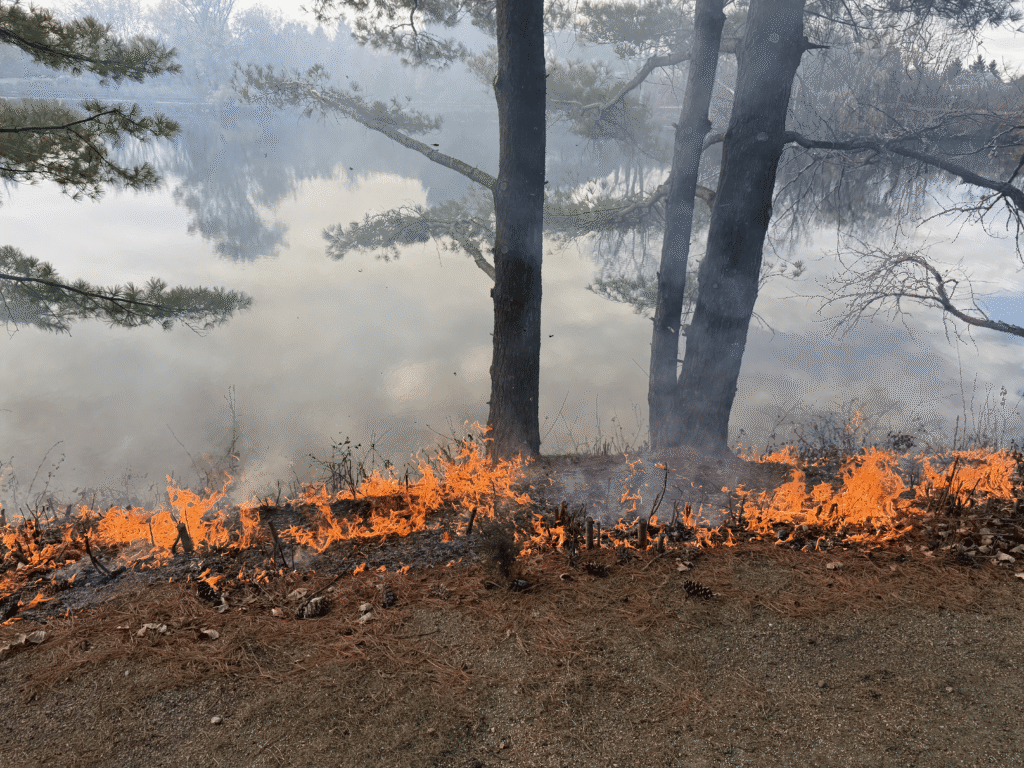
Big properties do not hold still. Year three is when the buckthorn comes back, the prairie looks weedy right before it looks good, and the planting somebody sold as low maintenance starts asking for a lot of attention.
Prescribed fire is the tool most homeowners never hear about. Burning a prairie or savanna on a rotation knocks back invasive brush, puts nutrients back in the soil, and wakes up seed that has been sitting there for years. It costs less than mowing and hauling, and it does a better job. On a property with real acreage, a burn schedule belongs in the design, not bolted on later once things have gotten away from you.
Invasive species control runs on the same clock. Buckthorn, honeysuckle, and reed canary grass will quietly take a beautiful installation apart inside of five years if nobody is watching for them.
So the plan covers what happens after the crews leave. Which zones burn and how often. What gets watched. What gets pulled, and when.
Permits, Wetlands, and the Paperwork Nobody Warns You About
Large properties in Lake County usually touch something regulated. A wetland edge, a floodplain, a creek, a shoreline, or a stormwater rule that kicks in once you pave past a certain amount of ground.
Finding that out after the plan is finished is expensive. Here it gets found during site analysis, because the person doing the design also does wetland and shoreline work. Delineation, permitting, and stormwater management are not a subcontractor phone call made after the fact.
Common Questions About Estate Master Planning
How long does an estate master plan take?
Site analysis through finished drawings usually runs six to ten weeks, depending on how big the property is and how much of it has to be mapped. Rushing the site work is where plans go wrong, so that part does not get compressed.
Do I have to build the whole thing at once?
No. Most estates get built in phases across several years. The plan is drawn so each phase looks finished on its own, instead of leaving obvious stopping points sitting out in the open.
What does an estate master plan cost?
It depends on acreage, how much survey and analysis the site needs, and how detailed the construction documents have to be. Numbers get discussed after a site visit, once the scope is real instead of guessed at.
Can you work with the landscape contractor I already use?
Yes. The drawings are built as construction documents. Planting plans, grading, and material specifications are detailed enough that your contractor can bid from them and build to them.
Start With a Site Visit
Estate design begins with understanding your property’s specific conditions and your goals for the land. A site visit allows for evaluation of existing features, discussion of how you use different areas, and assessment of opportunities most people overlook.
Whether you’re working with raw land, refining an existing landscape, or planning phased improvements over multiple years, the process starts with conversation.
Call (847) 456-5604 to discuss your estate landscape project. Serving Grayslake, Grayslake, Green Oaks, Barrington and Tower Lakes, and estates throughout Lake County, Cook County, McHenry County, and southern Wisconsin.